Interior construction contractor in Olney, MD, for the walls that come down, the beams that go up and the rooms that change shape.
You want the wall between the kitchen and the living room gone, a bedroom where the dining room is, or a sagging floor made level again. That is structural work: engineering, a Montgomery County permit, framing and a beam sized for the span. GHI does the framing, carpentry, drywall and finishes with one crew, and gives you the price in writing before the first stud is cut.
What homeowners say about GHI's structural and interior work
Every review below is a public Google review of GHI Improvements.
“They do what they say and deliver on the timeline they estimated. Elio is very responsive and looks to add value and help you through difficult design issues. Great company for any type of home improvement or home construction.”
Google reviewer · Aug 2025“We worked with Elio Portillo and GHI Improvements on a full renovation of our old Victorian home, including a bump-out addition, brand new kitchen, 3.5 bathrooms, new master suite, refinished floors, finished basement…”
Melissa Joy · Oct 2025“We have had Elio lead several projects at our residence and he has always been reliable, fair, and on schedule. We would highly recommend using GHI!”
Jesse Kaiss · Jun 2024Interior construction we do in Olney
Interior construction is the work behind the finishes. In Olney homes it usually means one of these:
Removing load-bearing walls
Temporary shoring, an engineered LVL or steel beam, new posts and footings where needed, then drywall and trim so the opening looks original.
Reframing and moving rooms
New partitions, closets, doorways and openings, so the floor plan fits how your family lives now.
Structural repairs
Sistering joists, replacing rotted beams and sills, leveling floors and correcting past work that was never permitted.
Interior framing for basements and additions
Framing, insulation, egress windows and subfloors that the finishes sit on.
Drywall, ceilings and trim
Hanging, taping and finishing, shiplap and coffered ceilings, crown and baseboard.
Stairs and floor systems
New stair openings, oak treads and railings, subfloor replacement and hardwood installation.
Structural and interior work we have done
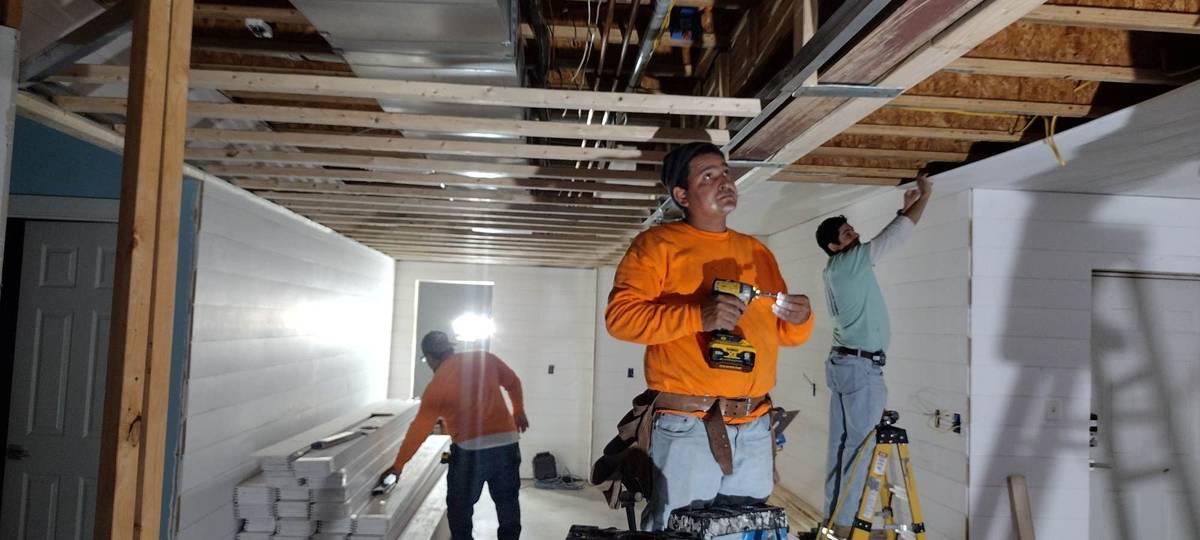
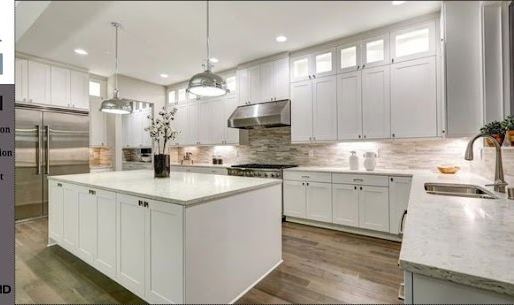
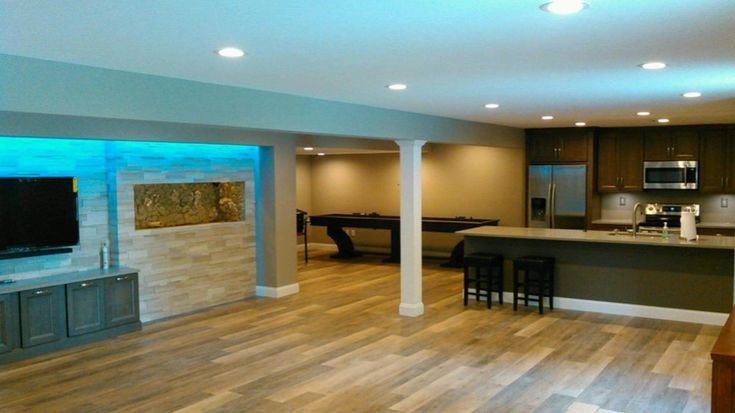
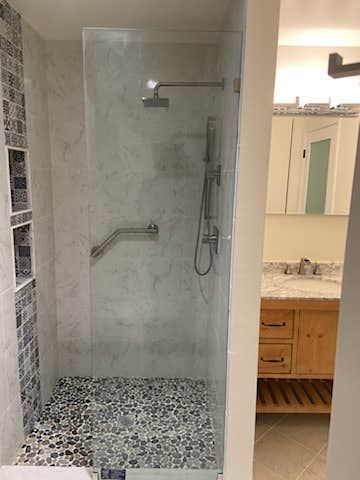
A reviewer on this page hired GHI for a full renovation of an old Victorian house: a bump-out addition, a new kitchen, three and a half bathrooms, a master suite, refinished floors and a finished basement. Another has had Elio lead several projects at his home and calls him reliable, fair and on schedule. The framing crew in the photo above is on a GHI job in Montgomery County, and the shiplap ceiling and oak staircase in our gallery were built by the same crew.
How interior construction is priced
You get a written scope by trade: engineering if the span needs it, permit, shoring and demolition, beam and framing, electrical and plumbing reroutes, drywall and finishes. A single wall opening is priced on its own; a reframed first floor is priced room by room, so you can remove a line and see the number change. Projects from roughly $10,000 up are our fit.
Four steps, no surprises
Walkthrough
We open the ceiling or crawl space, find the load path, and tell you whether the wall carries weight.
Written estimate
A written scope with the engineer, permit, beam, framing and finishes as separate lines.
Permits & build
GHI files with Montgomery County Department of Permitting Services and schedules the inspections. One crew, one point of contact.
Final walkthrough
We finish the punch list, clean up and hand over a space that passes inspection.
Tell us about your Olney project. You get a written estimate.
Three quick questions, then a call back to set your walkthrough, usually the same business day.
- Best fit: remodels and additions over roughly $10,000
- Your estimate is in writing, so you can compare it
- Permits and inspections handled by GHI
Questions from Olney homeowners
Is the wall I want to remove load-bearing?
Walls running perpendicular to the floor joists, walls under a beam line, and exterior walls usually are. GHI checks it at the walkthrough; if it carries load, the estimate includes the beam, posts and the Montgomery County permit.
Do I need an engineer?
For a load-bearing wall or a long span, Montgomery County usually asks for a stamped beam calculation. GHI coordinates the engineer and includes that line in the written estimate.
How long does a wall removal take?
Shoring, beam and framing take two to four days; drywall, flooring patch and paint add another week. Inspections are scheduled by GHI along the way.
Can you fix a floor that sags or bounces?
Yes. We open the ceiling or crawl space below, sister or replace joists, add a beam or posts where the span is too long, and level the floor before the finish goes back down.
Will the finished opening look original?
That is the point of using one crew. The same people who set the beam do the drywall, trim and paint, and match the ceiling, floor and baseboard so the wall looks like it was never there.
Do you work outside Olney?
Yes, across Montgomery County and into Howard, Prince George's, Anne Arundel and Harford counties.